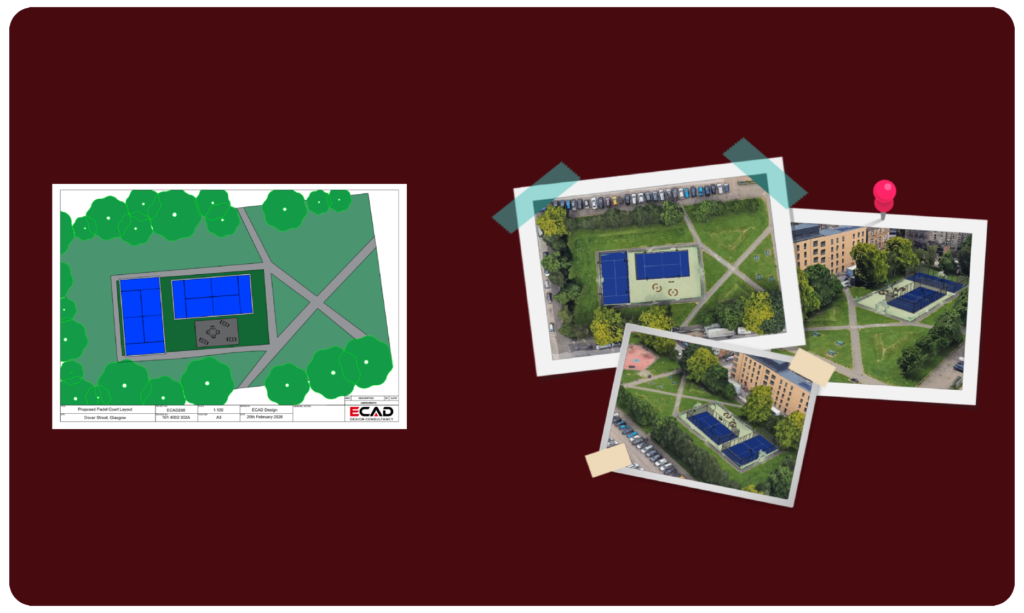

Technical drawings and 3D visualisations help transform complex information into clear, accessible visuals. Whether supporting planning, design development or project presentation, professionally produced visual assets improve communication and provide a stronger understanding of the information being presented.
At ECAD Design Consultancy, we produce accurate CAD drawings, floor plans, and detailed 3D models tailored to the needs of each project. From technical documentation through to presentation-ready visualisations, every deliverable is designed to communicate information clearly and professionally.
Planning Applications
Design Development
Client Presentations
Our Design Process
1. Consultation
We discuss your project requirements and determine the most suitable approach.

2. Development
Technical drawings and/or 3D models are produced to accurately represent the project and its key details.

3. Refinement
Feedback is incorporated and revisions are applied to improve accuracy and presentation quality.

4. Final Delivery
Completed drawings and visualisations are supplied in the required formats ready for use.
Ready to Discuss Your Project?
Whether you require CAD drawings, floor plans or 3D visualisations, ECAD can help transform your ideas and information into clear, professional visual assets.